News
July 30th, 2026 | 3-minute read
Campus Infrastructure Projects Underway at Laurentian
Summer is the peak season for Laurentian University’s Facilities Services Planning and Projects team, which is currently managing approximately 20 capital projects to enhance the campus. Laurentian is prioritizing everyday comfort and campus pride by focusing on renewing aging infrastructure through the Deferred Capital Renewal and Maintenance Program and Ministry grant funding.

July 30, 2026 – Summer is the peak season for Laurentian University’s Facilities Services Planning and Projects team, which is currently managing approximately 20 capital projects to enhance the campus. Laurentian is prioritizing everyday comfort and campus pride by focusing on renewing aging infrastructure through the Deferred Capital Renewal and Maintenance Program and Ministry grant funding.
To provide context for these campus updates, it is helpful to note that every initiative moves through a structured project life cycle. From initial internal planning through RFP procurement, design services, construction tendering, and ultimately construction completion. Because each phase requires careful planning, regulatory approvals, and coordination, even a seemingly “simple” project typically takes up to 18 months from beginning to end.
Community members will already see visible signs of this progress as active sites wrap up and new projects begin. The University is investing a total of over $12 million to fund these projects, with contributions from the University's operating budget, the provincial Facilities Renewal Program, the ancillary operations budget, and additional provincial and federal research grant funding.
Featured Projects
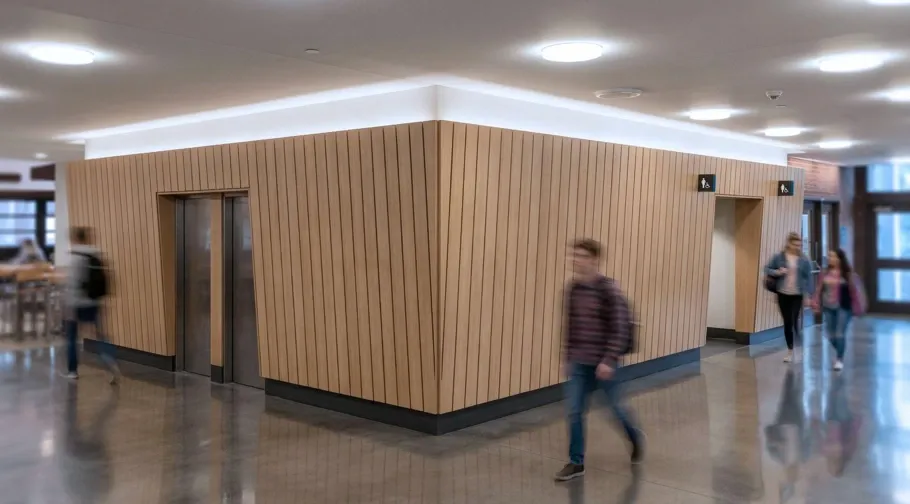
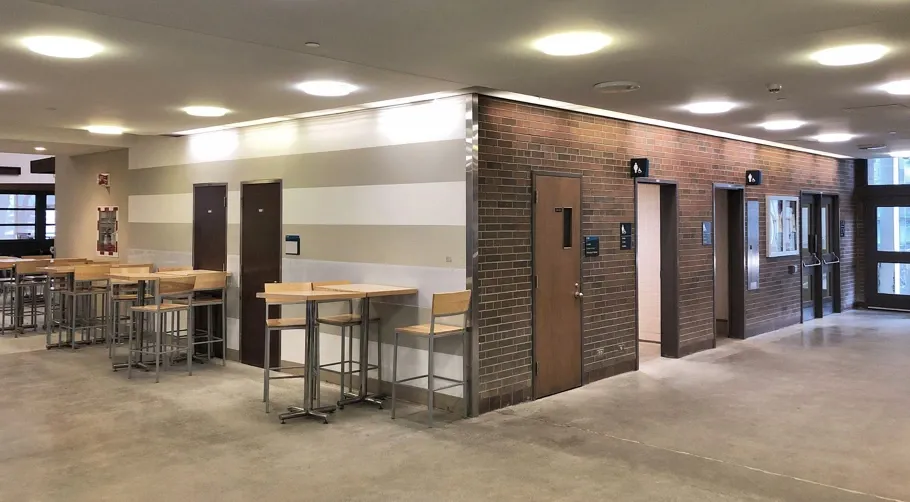
- Parker Building Washroom Modernization: The heavily used main floor washrooms in the Parker Building are undergoing a complete renewal. Designed to complement the atrium, the space will feature modern wood elements and a newly styled sloped wall along the corridor. To minimize disruption during the busy return-to-campus period, on-site construction is scheduled to begin in late September.
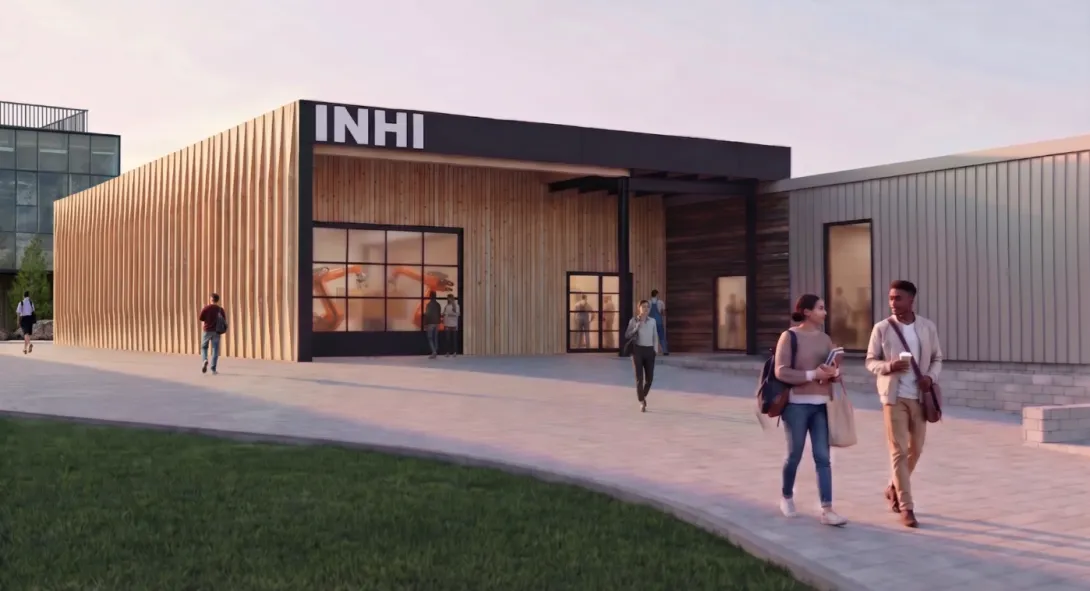
- Institute for Northern Housing Innovation (INHI): Construction is underway on a 3,100-square-foot mass timber workshop expansion at the McEwen School of Architecture. It will serve as the future home of the Institute for Northern Housing Innovation, establishing a living lab and nationally recognized training centre for Laurentian University students and industry partners across Northern Ontario (with completion by late 2026).
- Interprofessional Health Sciences Simulation Centre: Currently in the design and procurement phase, this state-of-the-art training space on the third floor of the Education Building will support collaborative learning for health programmes. Construction is anticipated to begin in fall 2026, with a scheduled completion date of summer 2027.
- Core Infrastructure Renewals: Essential campus-wide upgrades are also moving forward. These include roof replacements on several buildings (scheduled for completion in summer–fall 2026), elevator modernization at the Parker Building (the first elevator will be complete in fall 2026, with the second following in early 2027), and upgrades at the Mature Student Residence elevators (spring 2027). Additionally, exterior stair replacements at the Fraser and Ben Avery Buildings will be completed by August 2026, alongside the installation of new electric vehicle charging stations in Parking Lot B (August 2026).
These projects are managed by the Facilities Services Planning and Projects team, which consists of four staff members and a work-study or co-operative student from Laurentian University's Architecture and/or Engineering programs. These campus projects provide valuable opportunities to mentor and support the development of the next generation of industry professionals.
"Integrating a co-op student into our team is incredibly rewarding," says Jeffrey St-Jean, Manager of Planning and Projects. "They gain hands-on experience on active construction sites and participate directly in meetings with architects and engineers, building invaluable professional connections."
Together, these projects represent a significant investment in maintaining and improving our campus, ensuring that Laurentian continues to provide safe, modern, and sustainable spaces that support learning, research, and campus life.
As these important investments progress, some areas of campus may experience temporary disruptions. The Facilities Services team appreciates the patience and co-operation of the Laurentian community as they work to build a more modern, sustainable campus.
For inquiries regarding active project sites, please contact the team at capitalprojects@laurentian.ca.
Continue reading

Annual MineOpportunity Games Return to Laurentian with Record Attendance
MineOpportunity continues to inspire students across the north after 20 years
Oct. 21, 2026
Read more

Laurentian University Invites Future Students to Fall Open House
Laurentian University is pleased to announce its Fall Open House on Saturday, October 24, 2026, from...
Oct. 20, 2026
Read more

How the Helene Babin Jacob Bursary Empowers Master's Student Shincy Shaji
For Shincy Shaji, the path to advanced nursing practice has been defined by resilience, dedication, ...
Oct. 20, 2026
Read more

Accessibility Support During ADHD and Learning Disabilities Awareness Month
October marks Attention-Deficit/Hyperactivity Disorder (ADHD) and Learning Disabilities Awareness Mo...
Oct. 19, 2026
Read more

Laurentian University Previews 12th Year of Intercultural Ride-Along Initiative
As community partners prepare for the 2026–27 cohort of the Intercultural Ride-Along and Job Shadow ...
Oct. 15, 2026
Read more
More to Explore
Explore Laurentian University

Study at Laurentian University

Browse Services and Support
